Hampton Lodge
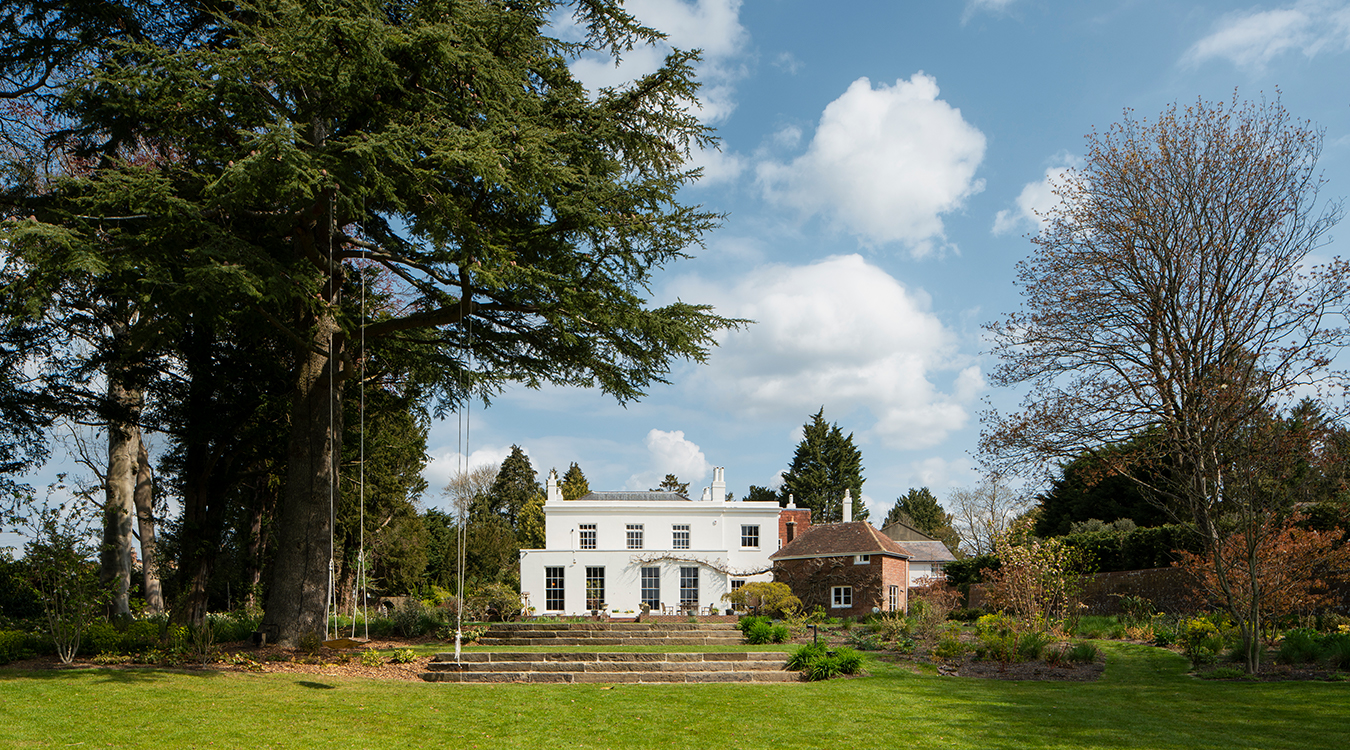
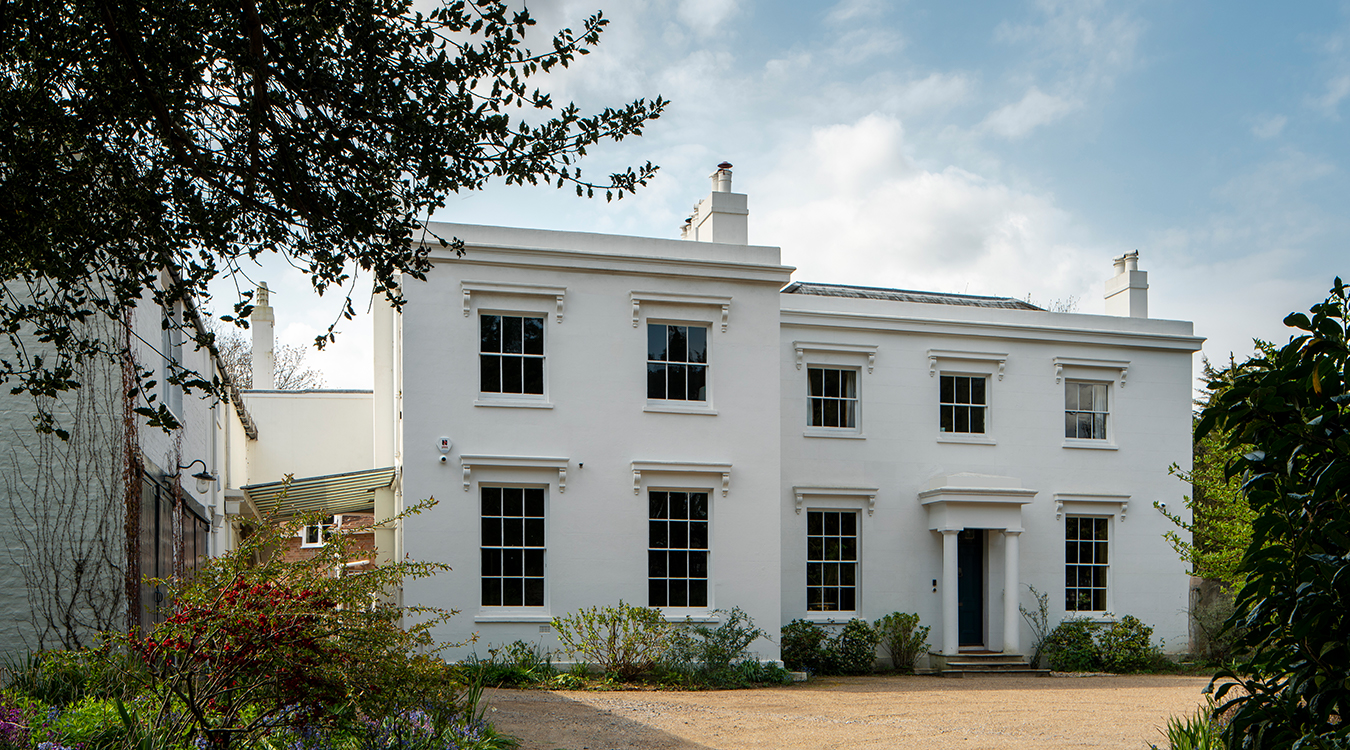

Situated near Hurstpierpoint in West Sussex, this property was another beautiful project I was fortunate to be project architect for during my time at CDA. Originally built in 1832 and Grade II listed in 1957, the property had seen little repair or modernisation over the years when the owners approached us. It was in need of sensitive yet comprehensive updating to restore its former grandeur.
Internal Reconfiguration
Our task involved a suite of internal adjustments, removing some mid-century additions and streamlining the service quarters to make the house function effectively as a modern home.
Central Focus
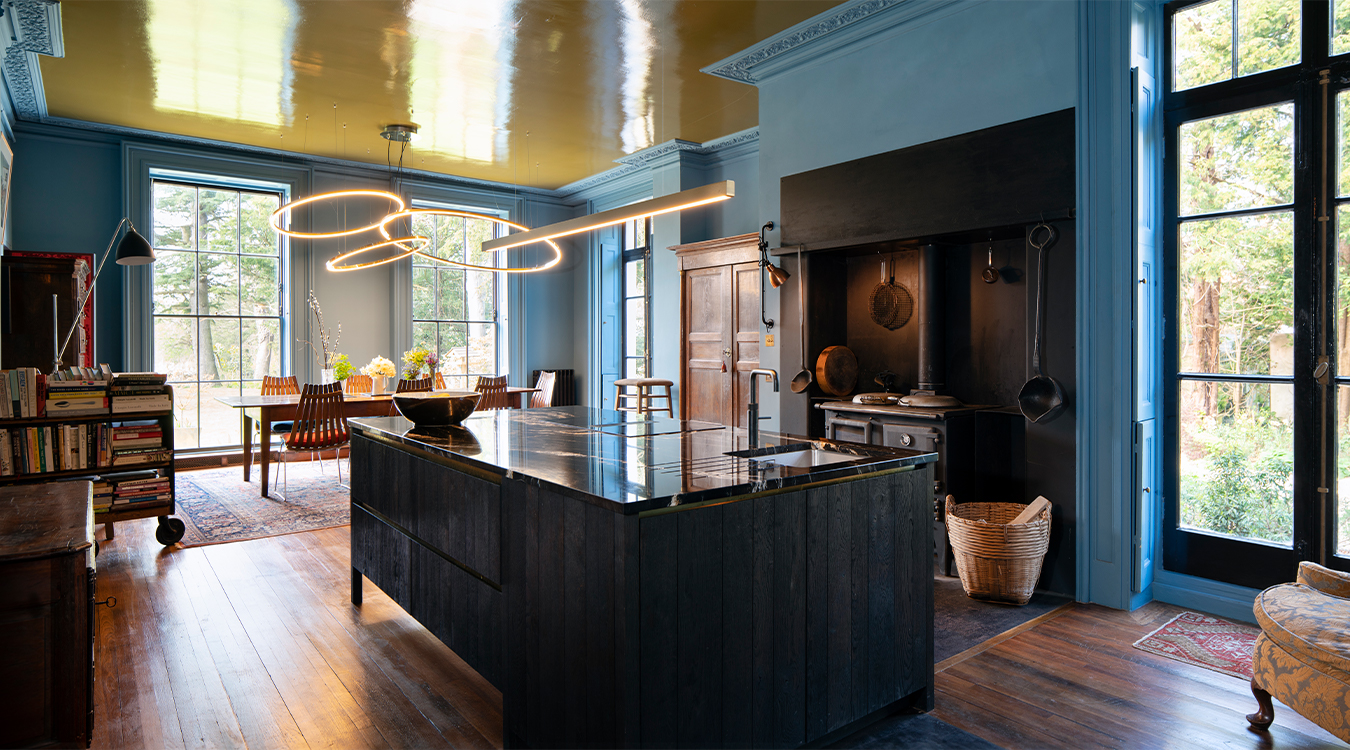
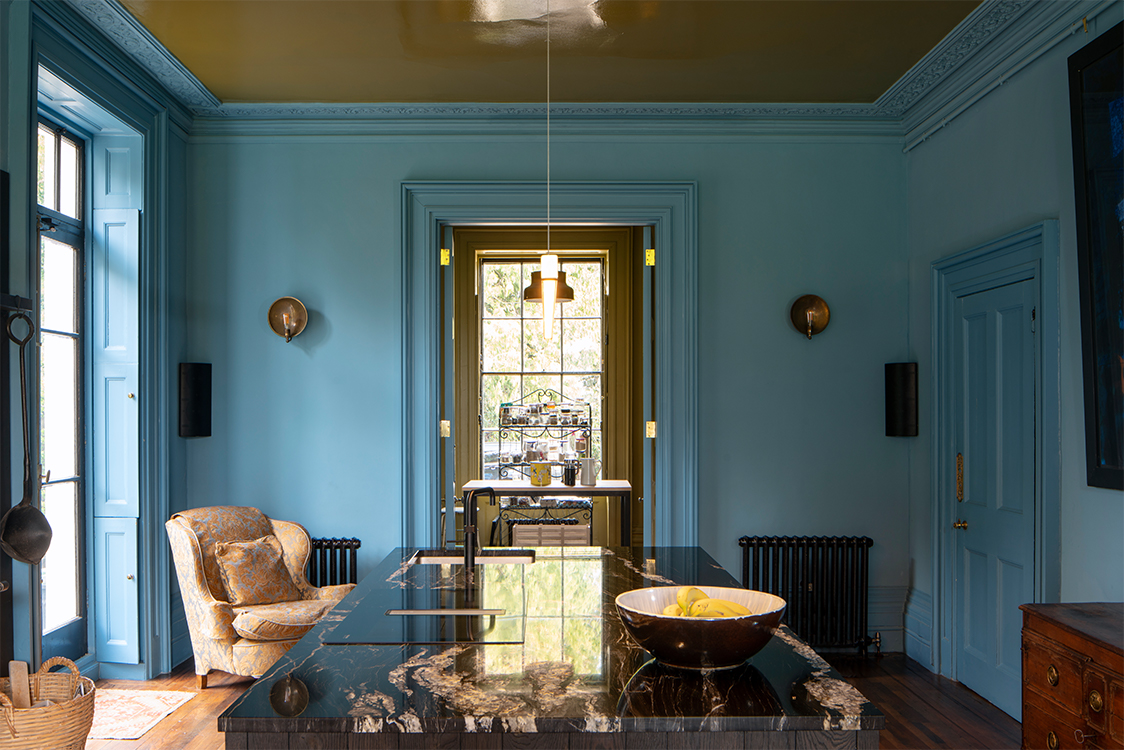
This included relocating and expanding the kitchen to become the central focus of the family home.
Restoring Views
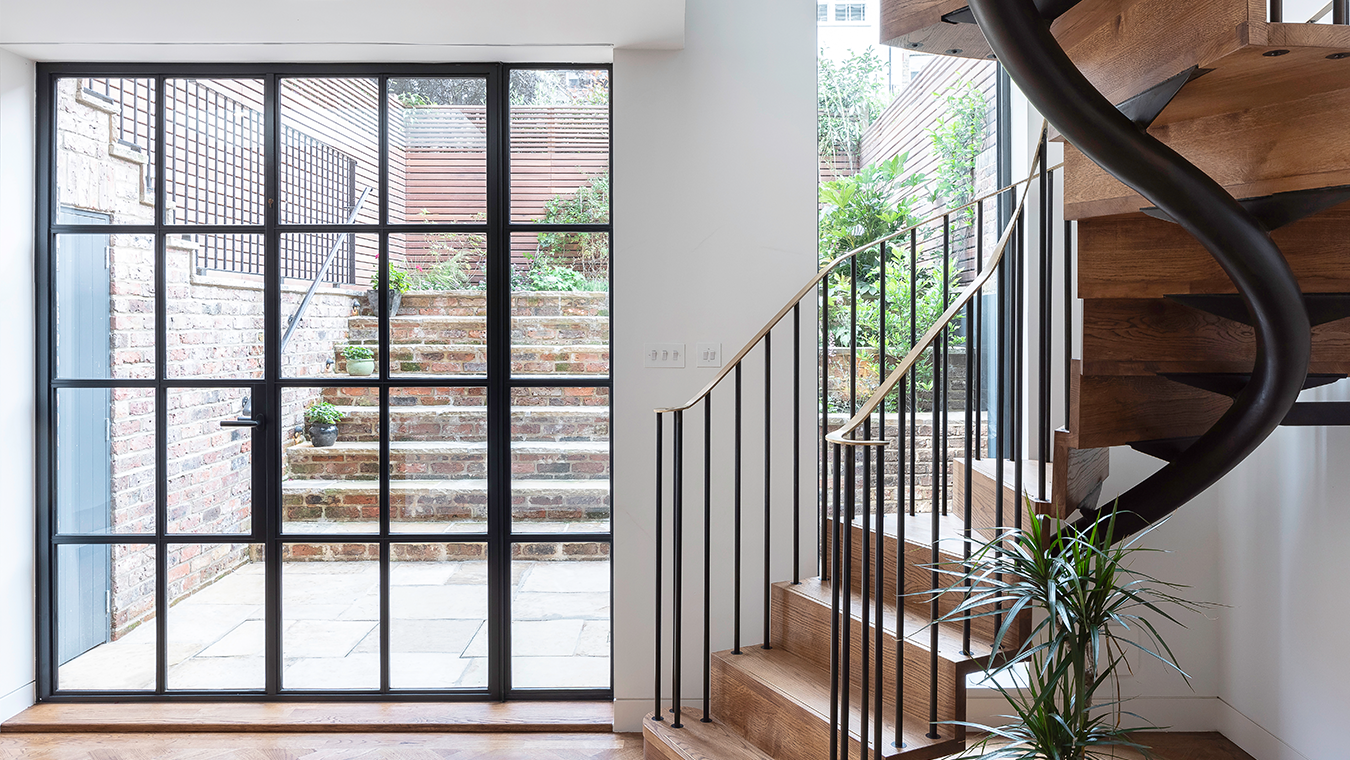
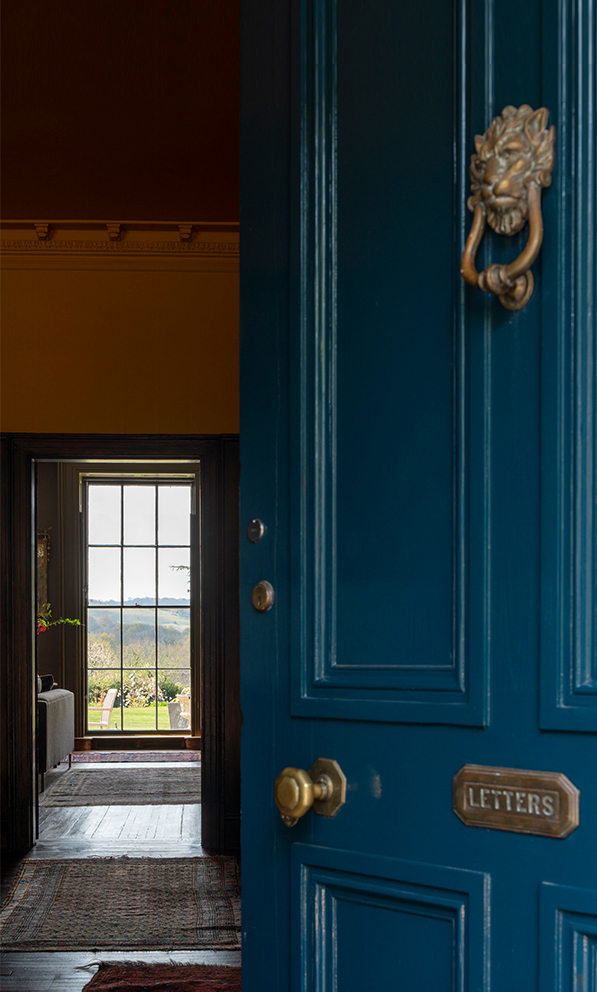
Additionally, we removed a modern enclosure around the main entrance door, restoring the sense of arrival and providing clear views from the front door through to the rear garden.
An Oasis of Calm
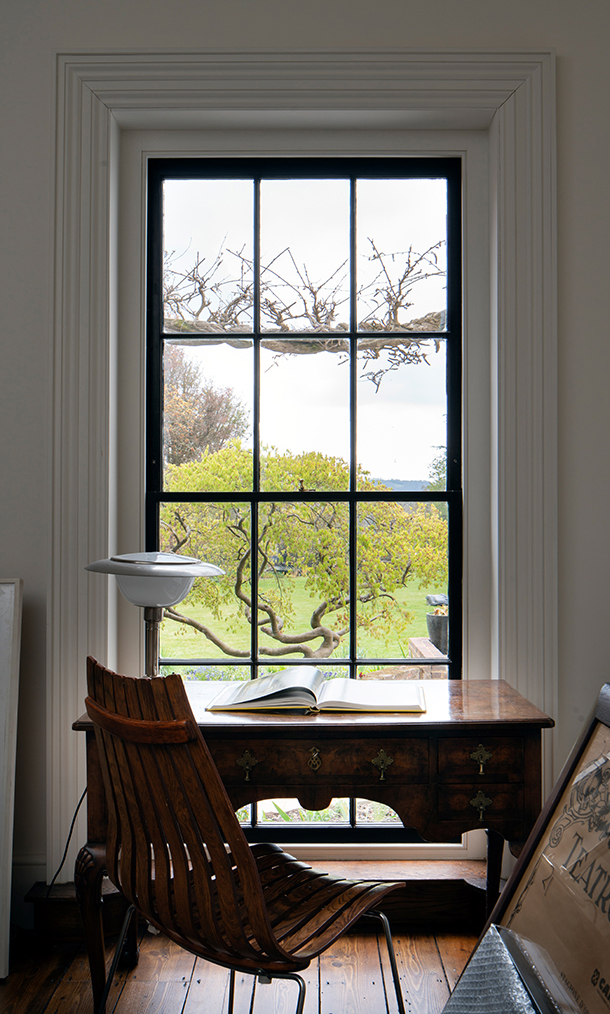
The property boasts a large south-facing garden with stunning views of the South Downs. Landscaping by Andy Sturgeon Design transformed the outdoor space into an oasis of calm and joy, enhancing the property's appeal from the moment one enters.
Vibrant Palette
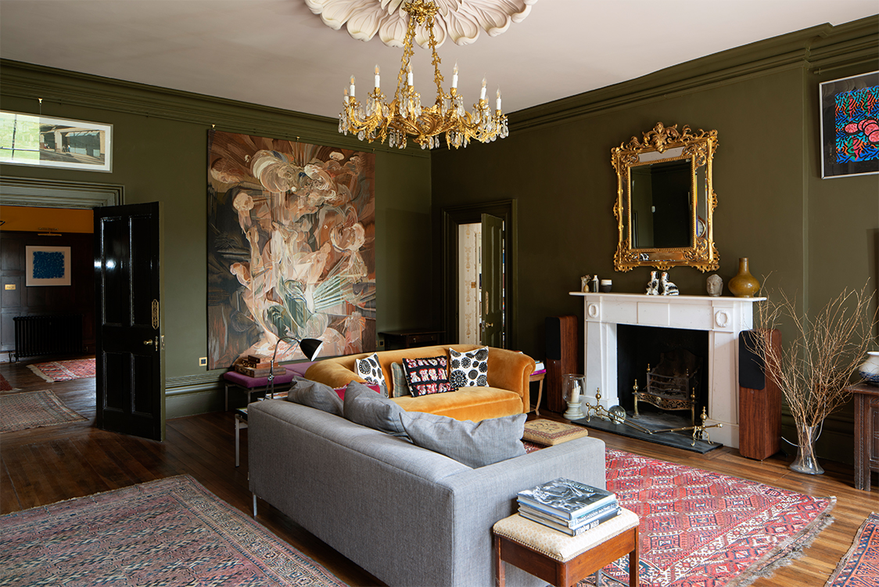
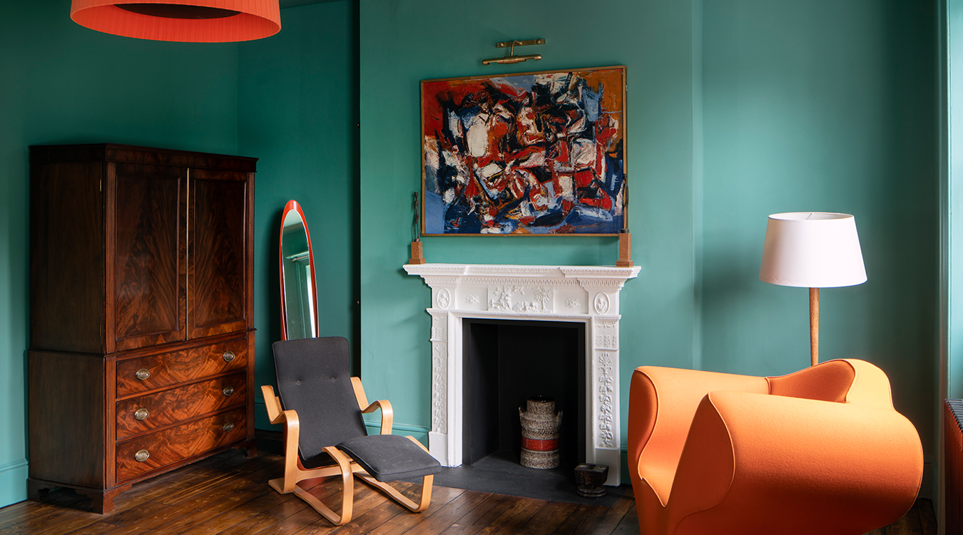
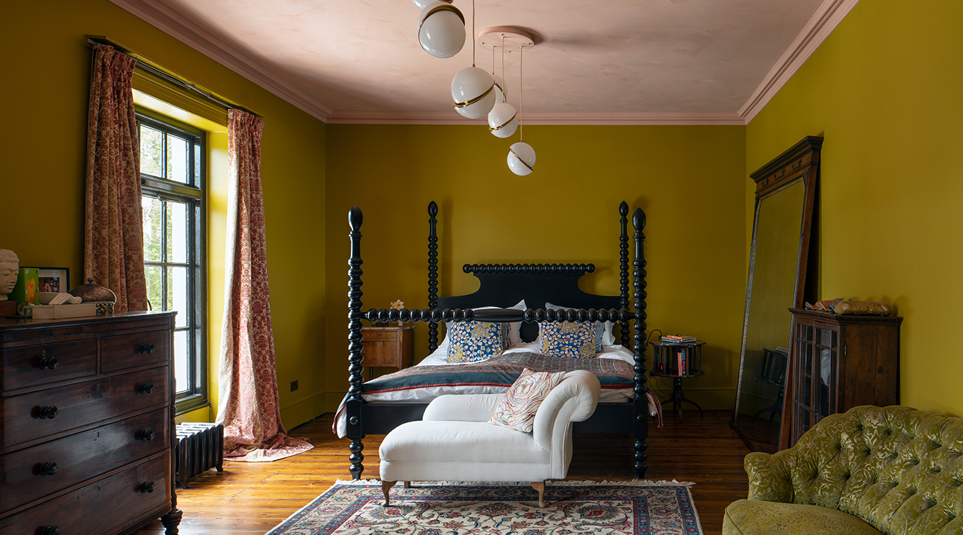
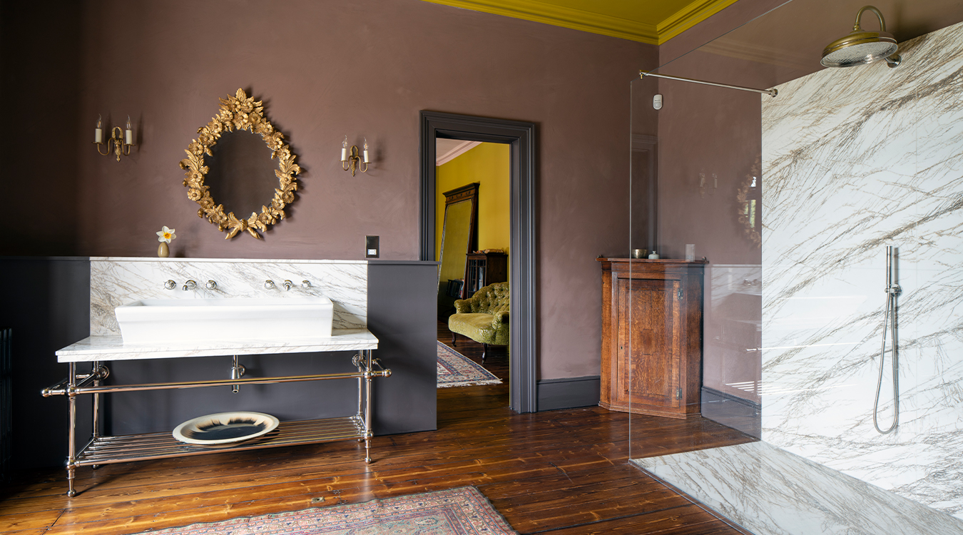
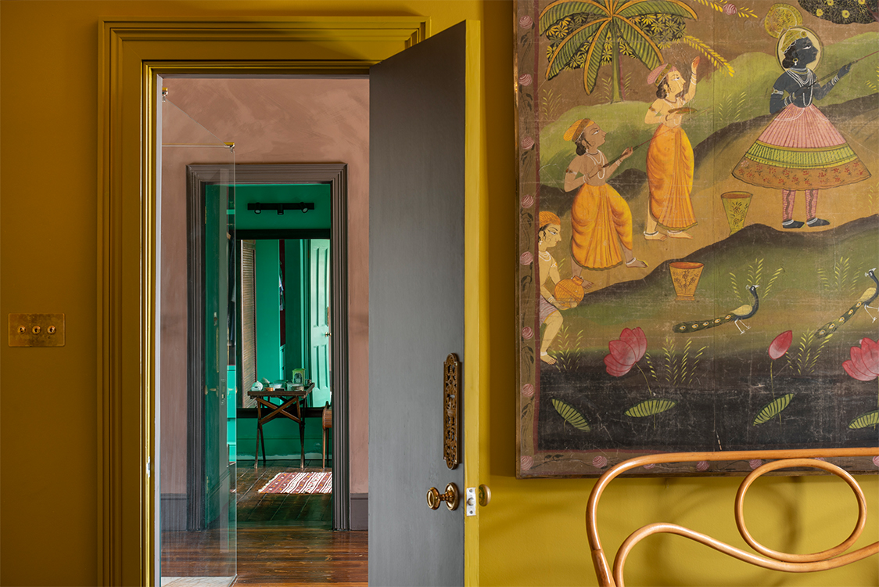
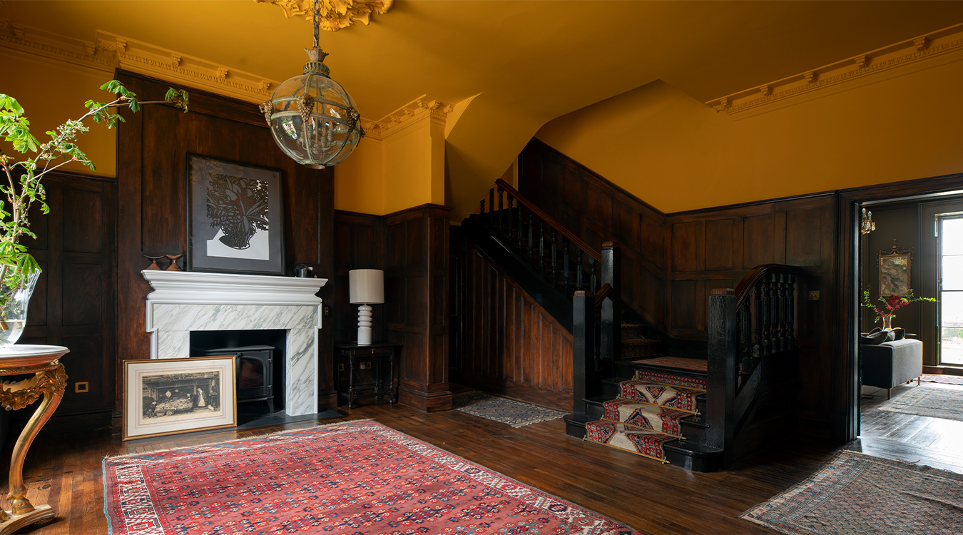
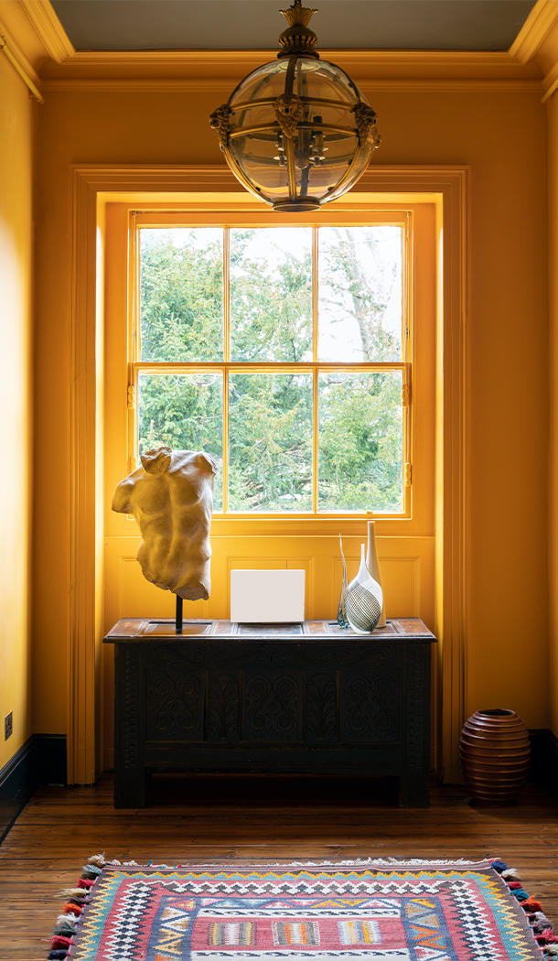
Inside, vibrant paint colors from Marchand Son, made with ingredients sourced from the South Downs, breathe life into the historic detailing, enriching the overall ambiance of the home.